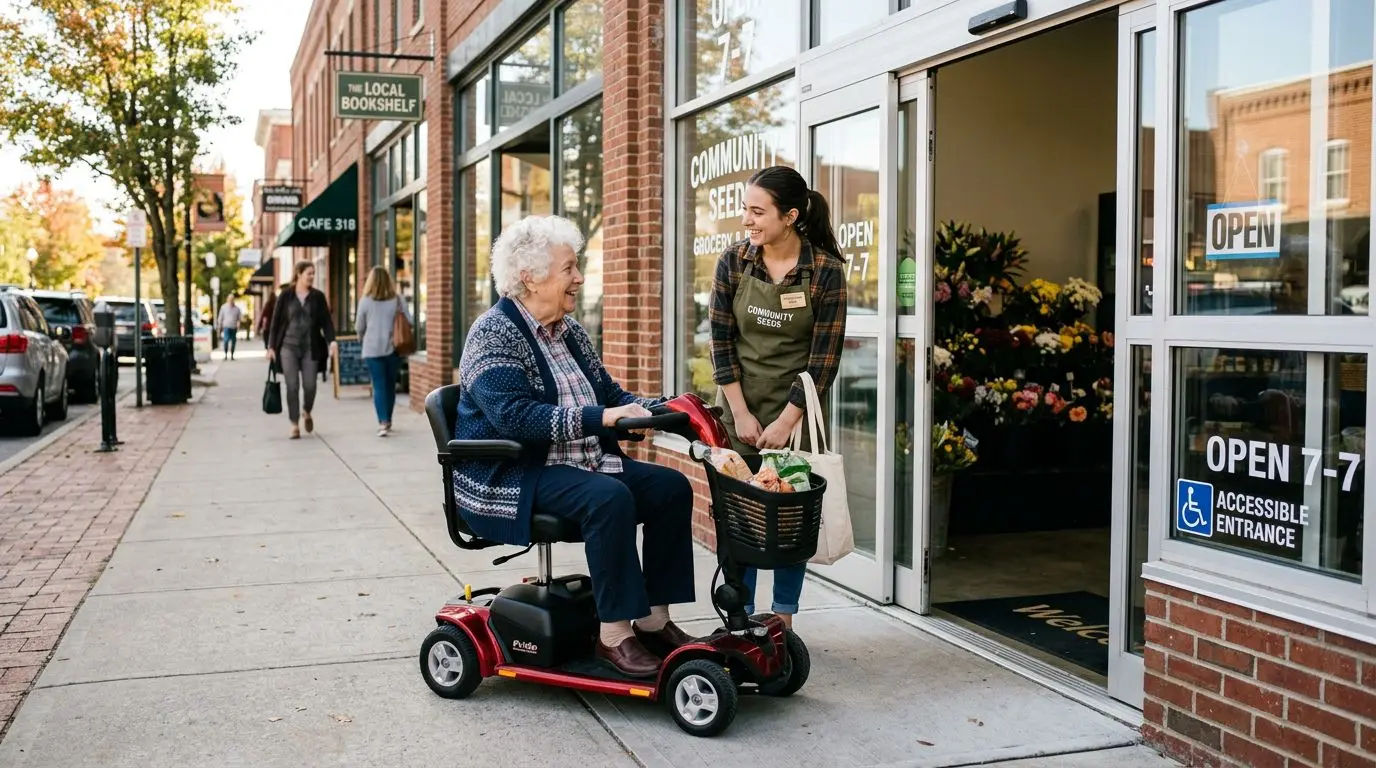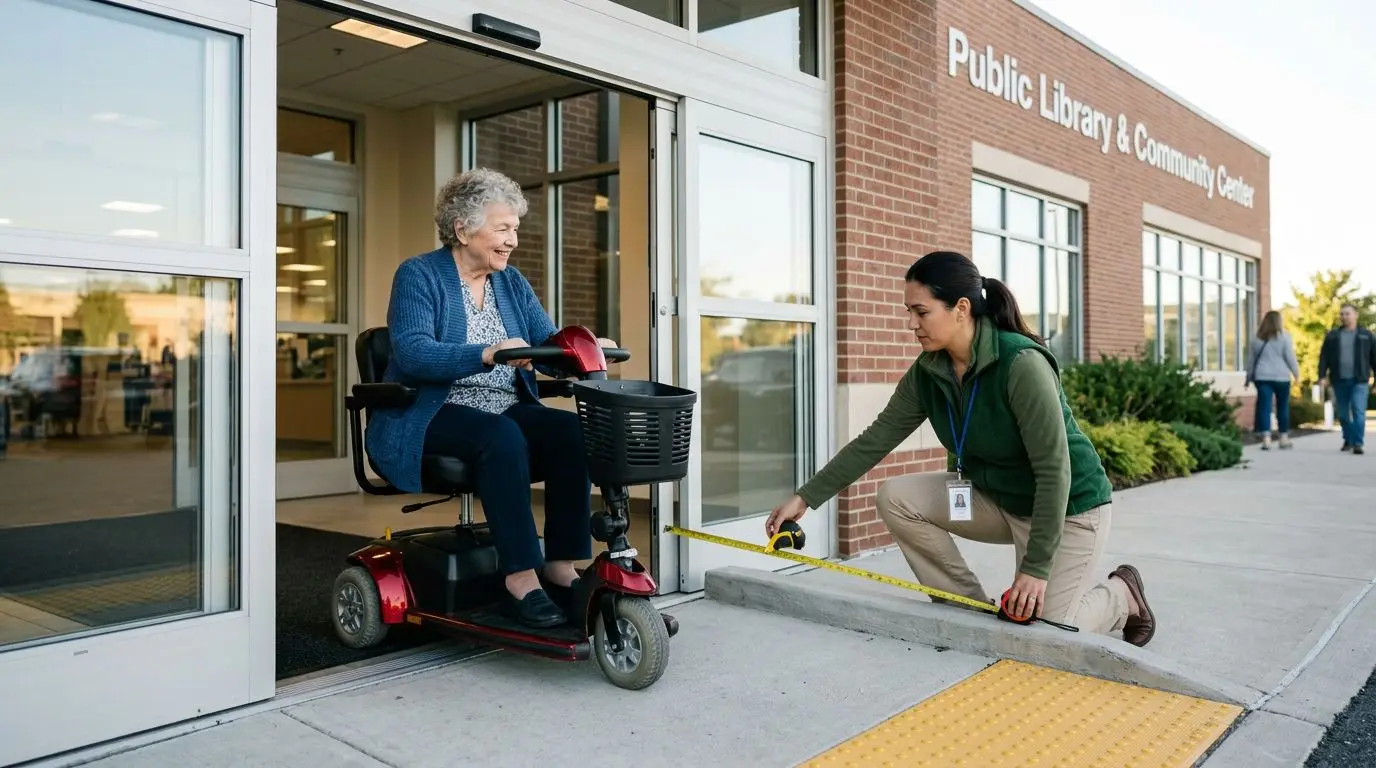
An ADA-accessible route for a mobility scooter is a continuous, step-free path with enough width, controlled slope, door clearance, elevator access, and turning space for safe travel. As a practical rule, look for at least 36 inches of route width, 32 inches of clear doorway opening, ramp slopes no steeper than 1:12, and a 60-inch turning area where direction changes are needed.
Those numbers are a strong starting point, but scooter access is not just a checklist. A route can meet a minimum dimension and still feel awkward if there is a sharp turn, heavy door, high threshold, narrow elevator, loose gravel, crowded furniture, or nowhere to turn around.
ADA route basics: 36 inches wide and 32-inch door openings
The Americans with Disabilities Act, often shortened to ADA, sets design requirements for many public accommodations, commercial facilities, and certain workplace areas. It does not automatically require a private single-family home to be ADA-compliant, but its measurements are still helpful when judging whether a scooter route is practical.
The core idea is simple: an accessible route should be stable, firm, slip-resistant, continuous, and usable without steps. For mobility scooters, the key measurements are usually width, turning area, surface quality, door clearance, ramp slope, and elevator size.
| Route element | Common ADA reference point | Why it matters for scooters |
|---|---|---|
| Accessible route width | 36 inches minimum in most areas | Allows many scooters to pass without scraping walls or trim |
| Door clear opening | 32 inches minimum when the door is open | Determines whether the scooter can actually enter the room |
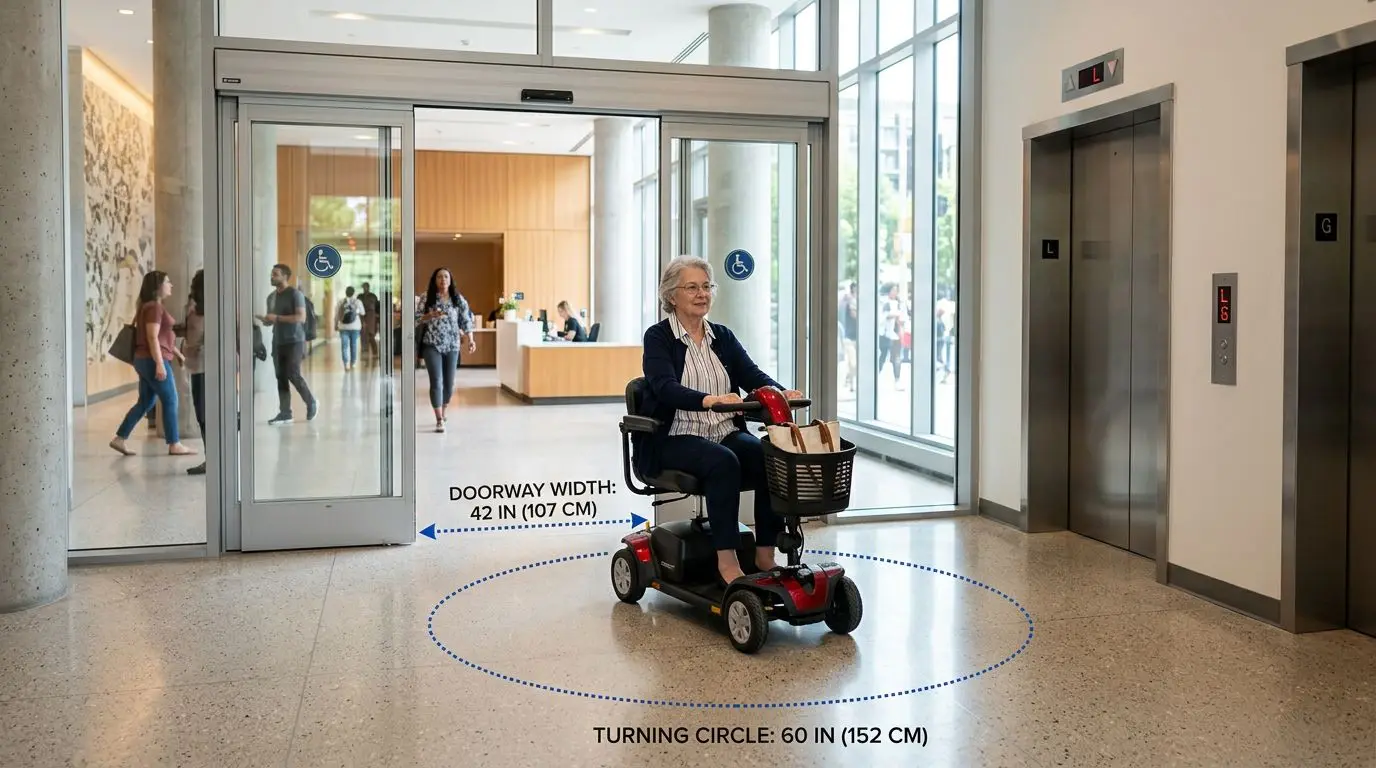
| Turning space | 60-inch diameter circle or T-shaped space | Helps the rider turn around without backing long distances |
| Ramp slope | 1:12 maximum for many ADA ramps | Reduces tipping risk and motor strain compared with steep ramps |
| Threshold change | Up to 1/4 inch vertical, or up to 1/2 inch if beveled | Small lips can stop small front wheels or cause a jolt |
Keep in mind that scooters vary. Compact travel scooters may be under 22 inches wide, while larger full-size scooters can be closer to 27 inches wide or more. Length, handlebar shape, baskets, mirrors, and the rider’s turning skill all affect the space that is truly usable.
Doorways and thresholds: measure 32 inches clear, not the door slab
A doorway labeled as 32 inches wide may not provide a 32-inch clear opening. The measurement that matters is the open space from the face of the door, when opened to 90 degrees, to the opposite stop or frame. Hinges, door thickness, weatherstripping, trim, and angled approaches can all reduce usable clearance.
For scooter access, measure the narrowest point. If the scooter is 24 inches wide, a 32-inch clear opening gives 4 inches of clearance on each side only if the rider enters perfectly straight. That margin shrinks quickly when approaching from a hallway or turning through a doorway into a bathroom, hotel room, or exam room.
Thresholds deserve close attention. ADA guidance commonly allows vertical changes up to 1/4 inch, or up to 1/2 inch if beveled. Many real-world doorways have metal saddles, sliding door tracks, thick mats, or weather lips that are higher than they look. A small threshold can be harder for a scooter with small front wheels than for one with larger tires.
Doorway access checks
- Measure the clear opening with the door fully open, not the nominal door size.
- Look at the approach angle. A straight approach needs less room than a tight 90-degree turn.
- Check whether the door is heavy or self-closing. A scooter user may need time to enter safely.
- Remove loose mats that can bunch under the wheels.
- Check both sides of the doorway; entry may be easy, but exiting may require more turning room.
In homes, swing-clear hinges can sometimes add about 1.5 to 2 inches of usable opening, depending on the door and frame. That is not a universal fix, but it can make a meaningful difference when a scooter barely clips the hinge-side edge.
Ramps: 1:12 slope, 36-inch clear width, and 60-inch landings
Ramp slope is one of the most important scooter-accessibility details. Under ADA design rules, a ramp generally has a maximum running slope of 1:12, meaning 1 inch of rise for every 12 inches of ramp run. A 6-inch rise would need about 72 inches, or 6 feet, of ramp run at that slope.
Steeper ramps may feel manageable for a short distance, but they raise the chance of wheel slip, bottoming out, rider instability, and hard braking on the way down. They can also strain scooter motors and batteries. Wet surfaces, outdoor debris, and cross slopes make the problem worse.
| Ramp or route condition | Typical number to check | Practical scooter concern |
|---|---|---|
| ADA ramp slope | 1:12 maximum | Steeper slopes can feel unsafe, especially downhill |
| Walking route slope | Less than 1:20 is generally not treated as a ramp | Long gradual slopes may still affect battery use |
| Clear ramp width | 36 inches minimum between handrails | Measure the usable space, not the outside rail width |
| Top and bottom landings | 60 inches long minimum in many cases | Allows stopping before opening a door or turning |
| Cross slope | 1:48 maximum in ADA guidance | Side tilt can make a scooter drift or feel unstable |
Landings matter as much as slope. A ramp that ends directly at a door with no flat space can force the rider to hold position on an incline while opening the door. For many scooter users, that is not practical. A 60-inch landing gives room to stop, reach, and reposition.
Surface texture also matters. A firm, slip-resistant surface is better than gravel, grass, deep carpet, or loose outdoor mats. A scooter may travel across short-pile commercial carpet, but thick carpet and soft underlayment can increase rolling resistance and reduce control.
Elevators: check 36-inch doors and usable car depth before booking
Elevators can be the deciding factor in hotels, medical buildings, parking garages, apartment complexes, museums, and event venues. Many accessible passenger elevators provide a door opening of at least 36 inches, but the door opening alone does not guarantee comfortable scooter use. The car interior, control location, waiting area, and door timing all matter.
Before relying on an elevator, ask for the inside dimensions of the cab and whether a mobility scooter can enter, turn or back out, and reach the correct floor buttons. Some small or older elevators may fit a manual wheelchair but feel tight for a longer scooter, especially if the rider cannot turn around inside.
A useful practical check is scooter length plus room for the rider’s feet, basket, and tiller. Many scooters are roughly 40 to 55 inches long, while larger units can be longer. If the elevator cab is shallow, the rider may need to back in or back out. That is possible for some users, but it is not ideal in a crowded lobby.
Questions to ask about elevators
- What is the clear elevator door width in inches?
- What are the inside cab dimensions, width by depth?
- Is there level entry, or is there a gap or lip at the elevator sill?
- How long do the doors stay open?
- Are the floor controls reachable from a seated position?
- Is there a backup plan if the elevator is out of service?
For public venues, a single elevator outage can turn an accessible route into a blocked route. When attending a scheduled appointment or event, it is reasonable to call ahead the same day and confirm that the elevator is operating.
Turning space: 60-inch circles and the scooter’s real turning radius
ADA turning space is commonly based on a 60-inch diameter circle or a compliant T-shaped turning space. That measurement works well as a general access standard, but scooters do not all turn the same way. A compact 3-wheel scooter may turn much tighter than a longer 4-wheel scooter designed for outdoor stability.
The turning radius listed for a scooter is usually the smallest circle the scooter can make under controlled conditions. Real spaces are messier. Walls, furniture, door swings, people, planters, trash cans, and uneven flooring can all increase the room needed.
| Scooter or route type | Typical access strength | Common limitation to check |
|---|---|---|
| Compact 3-wheel scooter | Tighter turning in hallways and apartments | May feel less stable on uneven outdoor surfaces |
| Compact 4-wheel scooter | Better straight-line stability than many 3-wheel designs | Usually needs more room to turn |
| Full-size scooter | Comfort, range, and outdoor performance | Doorways, elevators, and tight restrooms may be difficult |
| Heavy-duty scooter | Higher weight capacity and larger tires | Longer length and wider turning path |
| Indoor public route | Smoother surfaces and predictable grades | Furniture layout can reduce a 36-inch path quickly |
| Outdoor public route | More open space in many settings | Curb cuts, slope, drainage grates, and cracked pavement |
Bathrooms and hotel rooms are frequent trouble spots. A doorway may be wide enough, yet there may be no 60-inch turning space once the bed, vanity, luggage rack, or trash can is in place. Ask for photos if the route is critical.
How to measure a scooter route in 15 minutes
You do not need special equipment to evaluate most scooter routes. A 25-foot tape measure, a small notepad, and a phone camera are enough for a practical first pass. If slope is a concern, a simple digital level or phone level app can help, though professional evaluation is best for construction or legal compliance questions.
Start at the arrival point, not the front door. For a home, that may be the driveway or garage. For a hotel, it may be the accessible parking space, passenger drop-off area, or lobby entrance. For a public venue, include sidewalks, curb ramps, ticketing, restrooms, seating, elevators, and exits.
Simple 7-step measuring method
- Measure the narrowest route width. Look for pinch points under 36 inches.
- Measure each door clear opening. Confirm at least 32 inches where access is needed.
- Check thresholds and floor changes. Note anything over 1/4 inch vertical or 1/2 inch beveled.
- Measure turning areas. Look for a 60-inch circle where a turn or reversal is needed.
- Check ramps. Estimate rise and run to see whether the slope is near 1:12 or gentler.
- Inspect surfaces. Avoid loose gravel, thick rugs, wet tile, deep cracks, and soft ground.
- Take photos from the rider’s eye level. Photos help compare options later.
When measuring for a specific scooter, add a comfort margin. If the scooter is 25 inches wide, a 32-inch doorway leaves only 7 inches total. That can work for a straight shot, but it becomes tight when the rider must turn immediately after passing through.
Also consider the rider’s transfer needs. Some people park the scooter outside a bathroom and walk a few steps with support; others need the scooter to enter fully. The right answer depends on the person, the route, and the level of assistance available.
Who 36-inch routes are best for, and when they are not enough
A 36-inch accessible route works best for scooter users on smaller or mid-size scooters who can steer accurately, tolerate short backing movements, and use spaces designed with clear approaches. It is often enough for lobbies, clinics, stores, and many public corridors when the route is kept free of clutter.
It may not be enough for larger scooters, riders with limited neck or trunk rotation, users who cannot safely back up, or settings with frequent 90-degree turns. A route can be technically wide enough and still be tiring or stressful.
Best fit
- Users of compact scooters visiting stores, offices, hotels, and medical buildings.
- People who can turn their scooter within a 60-inch space or make careful multi-point turns.
- Homes where doorways, halls, and rooms can be decluttered or lightly modified.
- Venues with working elevators, curb ramps, and accessible restrooms on the same level.
May need more planning
- Large scooters over about 27 inches wide or over 55 inches long.
- Routes with narrow residential hallways, often around 36 inches wall to wall before trim.
- Hotels where the accessible room is far from the elevator or lobby.
- Outdoor routes with steep driveways, broken sidewalks, or long cross slopes.
- Events with temporary flooring, cables, crowds, or movable seating.
The safest approach is to match the route to the actual scooter and rider, not just to a general ADA number. If possible, test the route before relying on it for an important appointment or trip.
Practical checklist for hotels, venues, and homes: 10 questions to ask
Calling ahead can prevent a difficult trip. The most useful questions are specific and measurable. Instead of asking whether a place is accessible, ask about inches, slopes, elevators, parking, and the exact route from arrival to destination.
- Is there a step-free route from accessible parking or drop-off to the entrance?
- What is the narrowest doorway on the route, in clear inches?
- Are there any thresholds higher than 1/2 inch?
- Is the main route at least 36 inches wide, excluding furniture or displays?
- Are ramps present, and if so, are they near a 1:12 slope with level landings?
- Is there an elevator, and is it working today?
- What are the elevator door width and interior cab dimensions?
- Is there a 60-inch turning space in the room, restroom, or seating area?
- Are accessible restrooms on the same floor as the activity?
- Is there a backup route if the primary entrance, ramp, or elevator is blocked?
For hotels, ask whether the accessible room has a roll-in shower only if that feature is needed; not every accessible room has the same bathroom setup. Also ask whether the bed height, furniture spacing, and path around the bed allow scooter movement. A room can have an accessible entrance and still feel crowded inside.
For homes, the biggest improvements are often simple: remove loose rugs, widen the most important doorway if feasible, add a properly designed threshold ramp, rearrange furniture to create a 36-inch path, and keep a 60-inch turning area near the main living space. Structural ramp work should be planned carefully, especially where height, weather, drainage, and handrails are involved.
For public venues, temporary conditions matter. A lobby that is accessible on a quiet weekday may be difficult during a packed event with rope lines and movable signs. Ask staff where scooter users should enter, where they can sit, and how they can exit in an emergency.
Frequently asked questions
What doorway width is best for a mobility scooter? +
Use 32 inches of clear opening as the key ADA reference point, measured with the door open. More space is better, especially if the scooter must turn through the doorway rather than approach straight.
How steep can a ramp be for scooter access? +
ADA ramp guidance commonly uses a maximum slope of 1:12, or 1 inch of rise for every 12 inches of ramp run. Gentler slopes are often easier and safer for scooter users, especially outdoors.
Is a 36-inch hallway always enough for a mobility scooter? +
Not always. A 36-inch route is a common ADA minimum, but larger scooters, tight turns, door swings, furniture, and rider comfort may require more usable space.
Can a mobility scooter fit in a standard elevator? +
Many accessible passenger elevators can fit scooters, but not all elevators are comfortable for longer scooters. Ask for the clear door width and the interior cab dimensions before relying on the elevator.
Do private homes have to meet ADA standards? +
Most private single-family homes are not required to meet ADA public-access standards. Still, ADA measurements are useful planning benchmarks when adapting a home for scooter access.
What is the most common scooter access problem in hotels? +
Common problems include tight furniture layouts, small elevators, heavy room doors, high thresholds, and bathrooms without enough turning space. Calling ahead with specific measurement questions is the best way to avoid surprises.
Related guides
ADA Accessibility Dimensions for Mobility Scooters: Doorways, Ramps, Elevators, and Turning Space
14 min read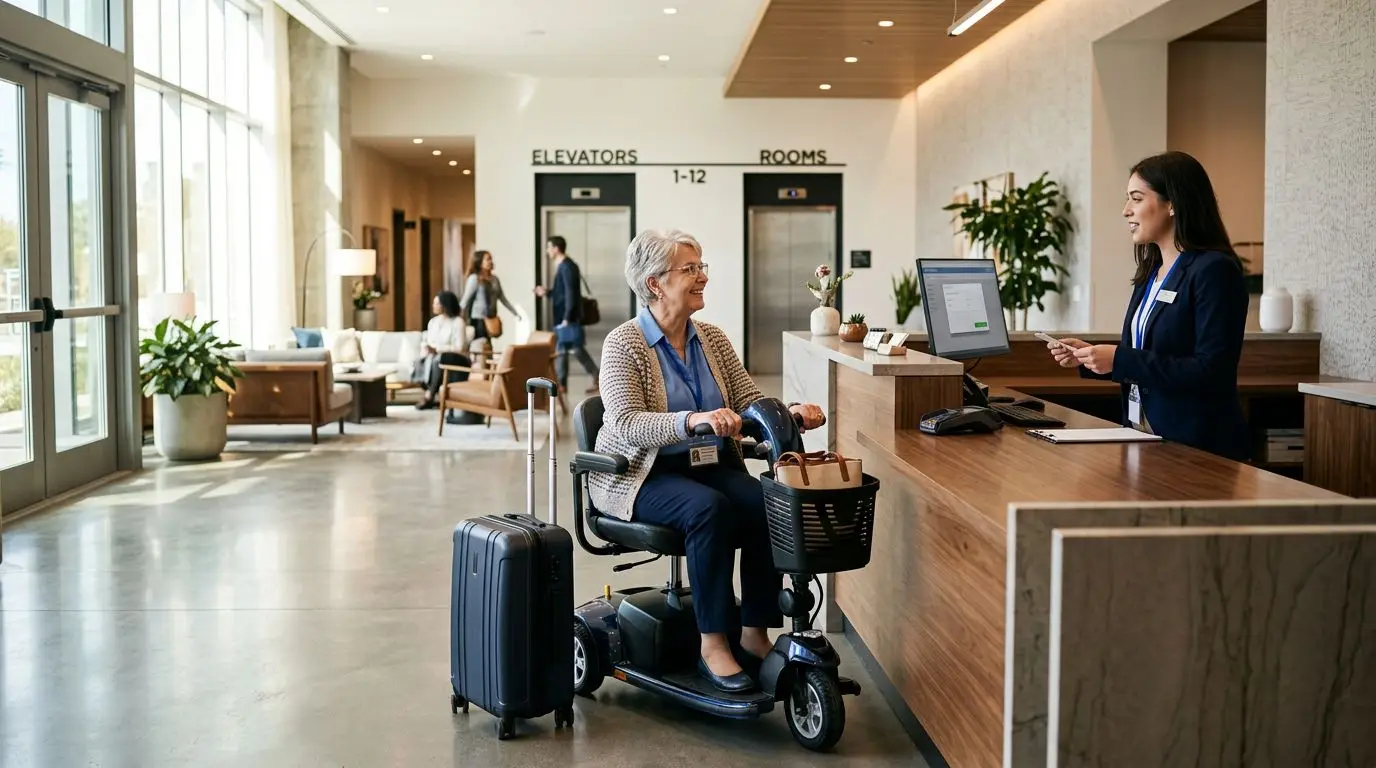
Mobility Scooter Rules at Hotels in the US: Accessibility Requests, Room Fit, Charging, and Storage
15 min read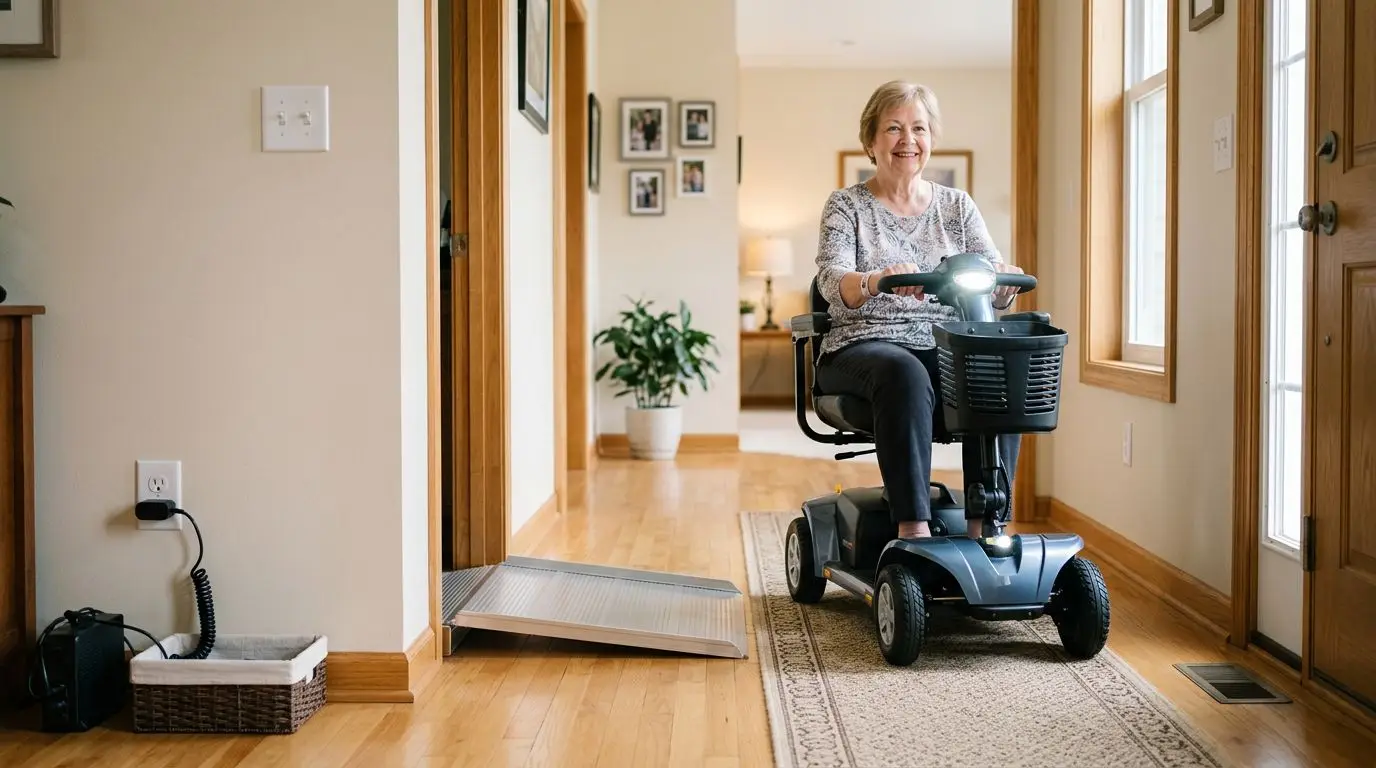
Mobility Scooter Safety at Home: Doorways, Thresholds, Rugs, Tight Turns, and Charging Areas
14 min read